
We Design It. We Build It.
Design-Build in Thunder Bay: Drawings, Permits and Construction Under One Roof
No separate designer, no chasing drawings, no gap between the plan and the build. SRL's BCIN-qualified in-house designer draws your project, we get it permitted, and our crews build it.
- BCIN-qualified in-house designer
- Drawings & permits in-house
- All trades handled by SRL
- Locally owned in Thunder Bay
One Team From First Sketch to Final Walkthrough
The usual way goes like this. You hire a designer, wait for drawings, take them to contractors for pricing, and find out the design costs more than you planned to spend. Then the contractor wants changes, the designer has to revise, the permit is delayed, and you're stuck in the middle passing messages.
With design-build, the people who design your project are the people who build it. Your drawings are made by someone who knows exactly how the building goes together, what it costs to build, and what the City will look for. Problems get solved on paper before they become problems on site.
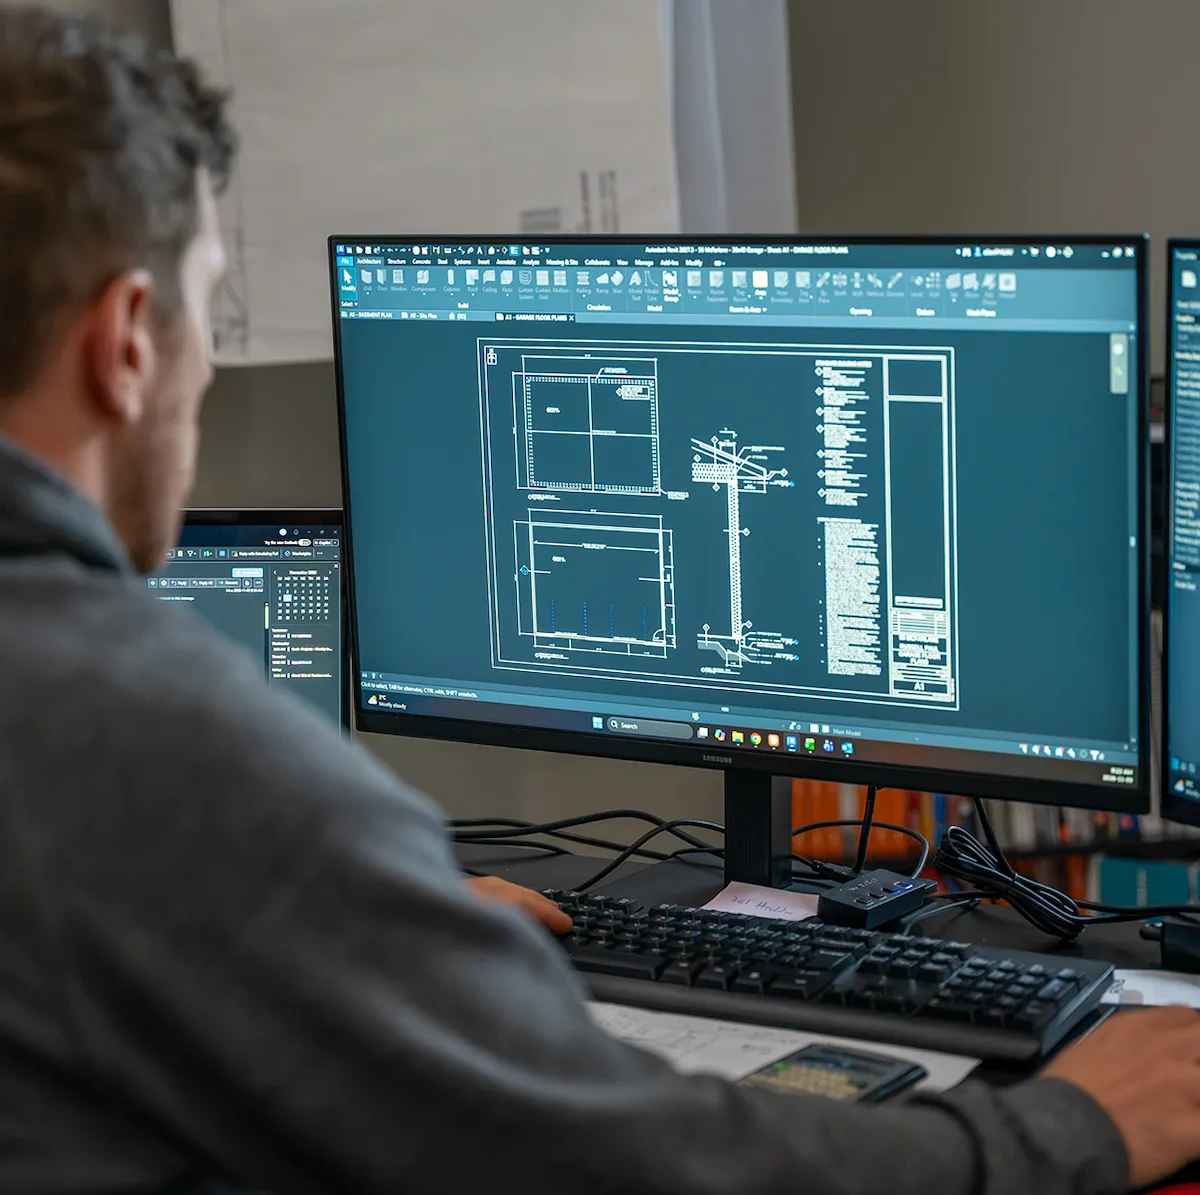
At SRL Contracting, design and construction happen under one roof. Our BCIN-qualified designers work alongside our site team, so your project is designed to be built, and built to the design.
What We Handle In-House
Design and layout
We work through your ideas, needs and budget and turn them into a layout that works.
Construction drawings
Our BCIN-qualified designers prepare the permit-ready drawings for your project.
Building permits
We prepare and submit the application to the City of Thunder Bay, answer the plans examiner's questions, and manage revisions.
Engineering coordination
When a project needs a structural engineer, for beams, foundations or larger spans, we arrange it and fold it into the drawings. You never have to find or manage an engineer yourself.
Construction
Our crews build it, with all trades handled by SRL.
Inspections and closing the permit
We book inspections, meet the inspector and close out the permit when the job is done.
Design-Build for Homes and Businesses
Residential
Home additions and ADUs, garages and shops, decks and porches, and basement and structural renovations, designed and permitted in-house.
Commercial
Fit-outs and commercial structures. The Ontario Building Code requires many commercial projects to have drawings stamped by an architect or engineer. When yours does, SRL coordinates them as part of our design-build team, so you still deal with one company.
HOW IT WORKS
How Design-Build Works at SRL
Consultation and site visit.
We look at your home or building, talk about what you want and what you want to spend, and tell you honestly what's realistic.
Concept and layout.
Our designer develops the layout with you. Because our builders are part of the conversation, you get practical advice on cost and constructability as the design takes shape.
Construction drawings.
Once the design is set, our BCIN-qualified designer prepares the permit-ready drawings, with engineering coordinated where it's needed.
Permit and quote.
We submit the permit application and give you a detailed, itemized quote based on the actual drawings, not a guess.
Build.
The same team that designed it builds it. Questions on site get answered right away, because the designer is on our team, not at another company.
Final walkthrough.
We walk the finished project with you and close out the permit.
Why Design-Build With SRL
One point of accountability. If something isn't right, there's no finger-pointing between designer and builder. It's on us.
Designed with real costs in mind. Our builders price as we design, so you don't fall in love with plans you can't afford.
Faster start. No handoff between companies means drawings, permits and scheduling move as one.
Fewer surprises on site. Drawings made by people who build catch issues before construction starts.
Local and established. 10+ years designing and building in Thunder Bay. About SRL
Designed and Built by SRL
View all projectsQUESTIONS
Design-Build FAQs
Design-build means one company handles both the design and the construction of your project. Instead of hiring a designer, then shopping the drawings around to contractors, you work with one team from the first conversation to the final walkthrough.
For most homes, additions, garages and renovations, no. In Ontario, permit drawings can be prepared by a BCIN-qualified designer, and SRL employs the necessary staff. Larger or more complex buildings, including many commercial projects, need drawings stamped by an architect or engineer. When yours does, we coordinate it for you.
A Building Code Identification Number. It shows a designer has passed the Province of Ontario's Building Code exams for the type of work they design. You can look up any designer's BCIN in the Province's public registry.
Yes. If you already have drawings, we can review them, suggest changes that save money or simplify construction, and build from them.
Our design service is built around projects we construct, which is what keeps design and building in sync.
We arrange it. Structural engineering for things like beams, larger spans or foundations is coordinated by SRL and built into your drawings, so you never have to find or manage an engineer yourself.
Usually not. Designing with real construction costs in mind avoids paying for plans you can't afford to build, and avoids costly changes once work starts. You get a detailed, itemized quote based on your actual drawings.
Have an Idea? Let's Draw It Up.
Bring us a sketch, a photo or just a problem you want solved. We'll take it from the first drawing to the final walkthrough.