

From Basements to Structural Work.
Basement & Interior Renovations in Thunder Bay
Finish the basement, open up the main floor, or change the layout of your home to make it more comfortable. SRL plans, engineers, permits and builds it with one team.
- PERMITS & DRAWINGS
- FULLY LICENSED & INSURED
- RED SEAL CERTIFIED TRADES
- LOCALLY OWNED IN THUNDER BAY
Get More From the Home You Already Have
Most homes have more space than they use. There's the basement that's only storage, the main floor chopped into small rooms, and the bedroom that hasn't worked since the kids were little. Sometimes the problem goes deeper: a floor that sags or a wall that's cracking.
An interior renovation turns that space into rooms you actually live in, and fixes what's wrong underneath so it stays fixed.
SRL Contracting handles interior renovations across Thunder Bay, from finished basements to full structural changes. We work with a structural engineer when the job calls for it, handle the permits, and handle every trade from start to finish.
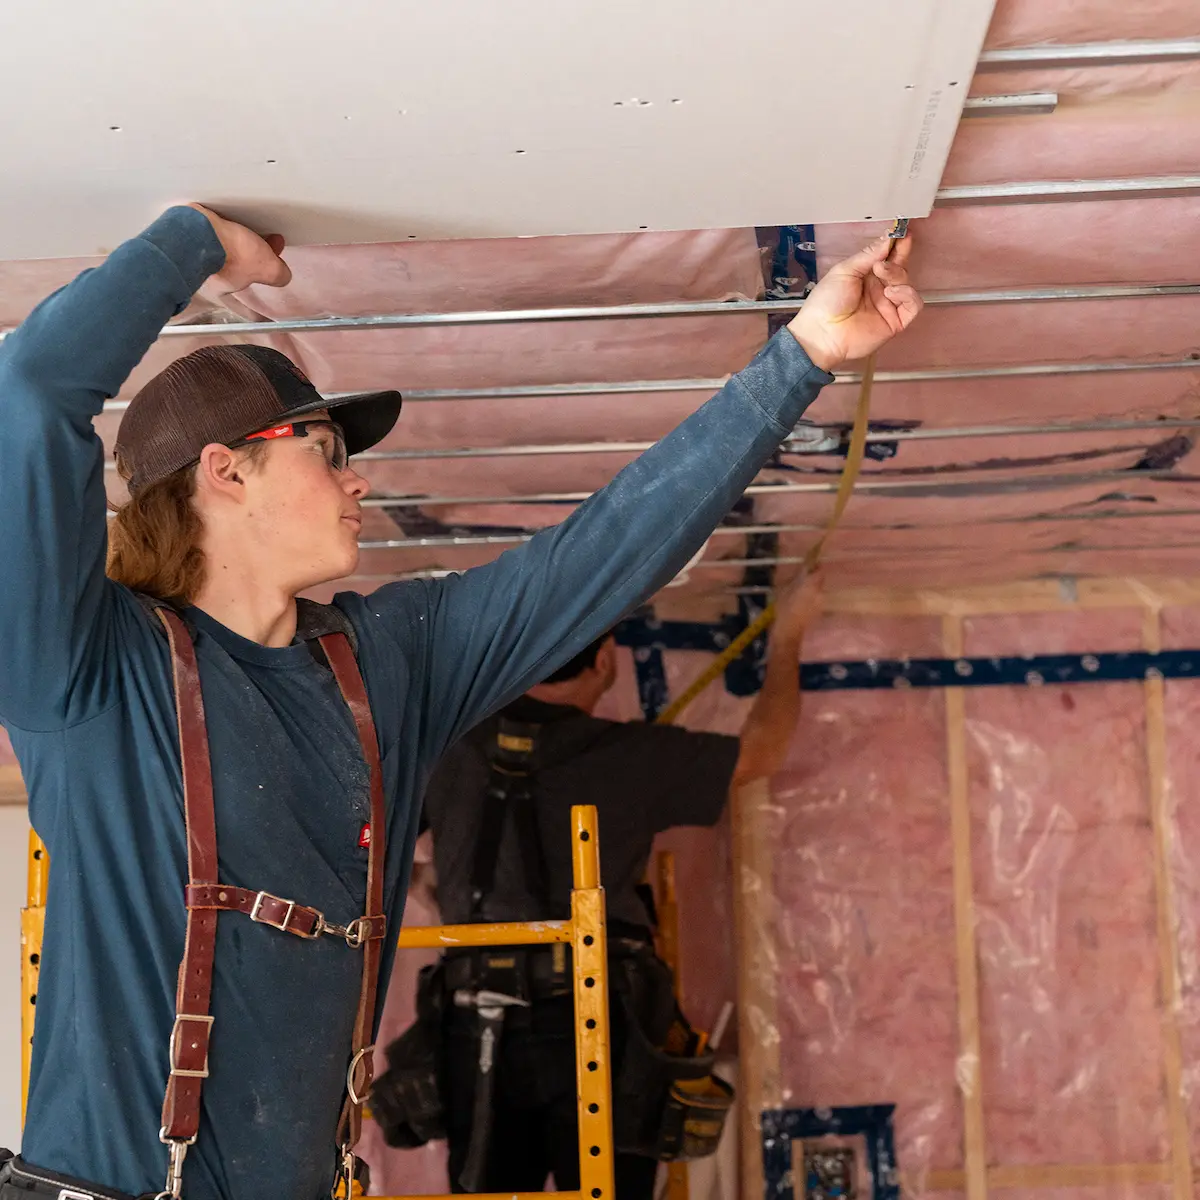
Basement Renovations & Finishing
A finished basement is often the most affordable way to add living space, but only if it's built for a below-grade environment. We start with moisture control and insulation, then build the space you want on top of it.
Full basement finishing
Framing, insulation, vapour control, electrical, drywall, flooring and trim.
Family and rec rooms
Media rooms, play areas, home gyms and bars.
Basement bedrooms
Built with code-compliant egress windows so they're safe and legal.
Basement bathrooms
Adding a full or half bath.
Learn more about basement bathroomsSecondary suites
A self-contained unit for family or rental income, built to Building and Fire Code.
Structural Renovations & Repairs
This is the work many renovators avoid, and where experience matters most. We work with a structural engineer to design the fix, then build it properly.
Load-bearing wall removal
Opening up kitchens and living spaces with engineered beams and posts.
Learn more about load-bearing wall removalSagging floor and joist repair
Sistering joists, adding beams and posts, and levelling floors that have dipped over the years.
Beam replacement
Replacing undersized or damaged beams in older homes.
Bedrooms, Living Spaces & Whole-Home Renovations
Bedroom renovations
Primary bedroom upgrades, new closets, or turning one room into two.
Open-concept conversions
Combining kitchen, living and dining into one connected space.
Home offices
A quiet, well-lit workspace with the electrical and data you need.
Whole-home renovations
Updating several rooms or an entire floor as one planned project, with one schedule.
HOW IT WORKS
One Team, Start to Finish
Consultation and site visit.
We assess the space and check for moisture, structural or code issues before anything is designed.
Design and engineering.
We plan the layout in-house. For structural work, our structural engineer designs and stamps the beams, posts and connections.
Permits and approvals.
Basement finishing, interior alterations and secondary suites all require a City of Thunder Bay building permit. We prepare the drawings and application and deal with the City.
Detailed quote and schedule.
You get an itemized quote and a realistic timeline.
Build and finish.
Temporary shoring where needed, then framing, structural work, electrical, plumbing, insulation, drywall, flooring and trim.
Final walkthrough.
We walk the finished space with you and fix anything that isn't right.
Why Thunder Bay Homeowners Choose SRL
Structural work done properly. Engineer-designed and permitted, not guesswork.
Basements built for basements. Moisture control, insulation and egress done right from the start.
All trades handled by SRL. Carpentry, electrical, plumbing and finishing are all managed by SRL, so one team is accountable for the whole job.
One crew, one point of contact. From the first wall opening to final trim.
Local and established. 10+ years building in Thunder Bay. About SRL
Recent Interior Projects
View all projectsPlanning More Than One Room?
We also do kitchen and bathroom renovations, home additions and concrete and foundations.
QUESTIONS
Basement & Interior Renovation FAQs
It depends on size, whether you add a bathroom or bedroom, and finishes. Moisture or structural issues found during the assessment are priced separately and upfront.
Most can, including load-bearing walls. A load-bearing wall needs a properly sized beam and posts carrying the load down to the foundation. Our structural engineer designs that, and we build it with temporary shoring in place.
It depends on the span, what's above, and whether plumbing, ductwork or wiring runs through the wall. After the site visit, we give you a detailed quote that includes engineering and the permit.
Not always, but it's worth checking. Sagging can come from undersized joists, a failing beam or post, or foundation movement. We assess the cause and recommend the right fix, with an engineer where needed.
Yes. A secondary unit needs a building permit and has to meet Building and Fire Code requirements for separation, exits and ceiling height. We handle the design, permit and construction.
Usually, yes. We seal off work areas, protect floors and clean up daily. For larger structural work, we'll tell you upfront if any part of the house will be unusable for a few days.
Let's Talk About Your Space
Tell us what you want the space to do. We'll assess it, flag anything structural, and give you a clear picture of cost and timeline.